Project Description
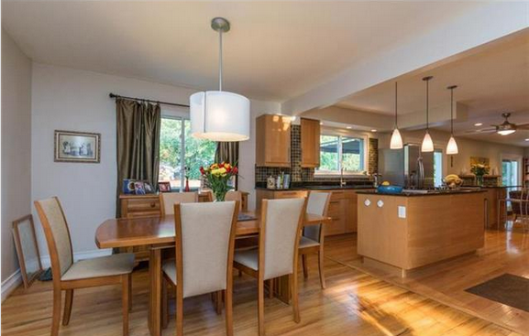
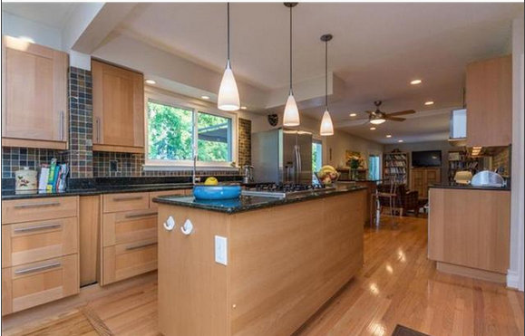
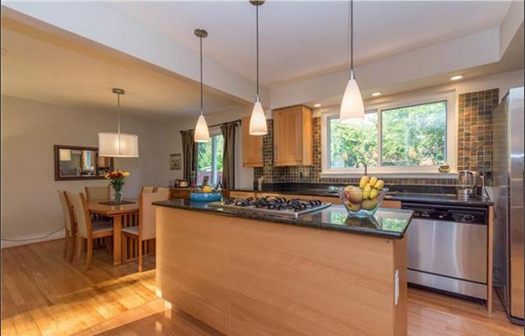
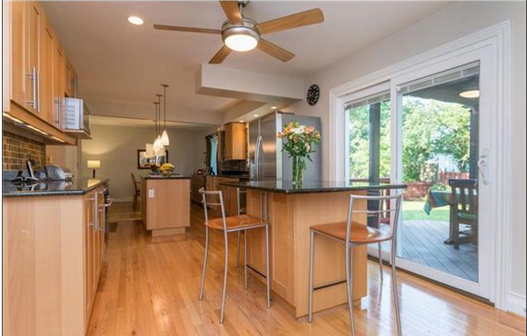
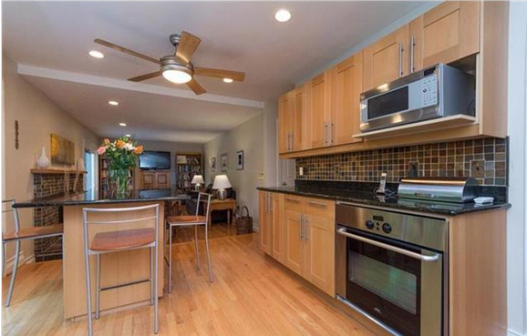
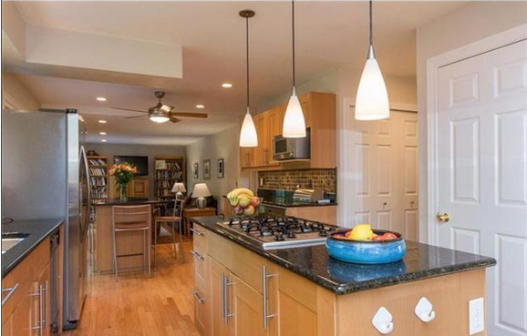
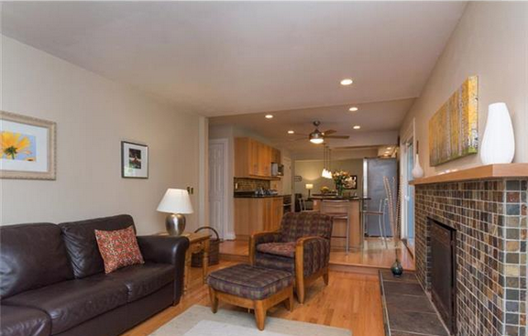
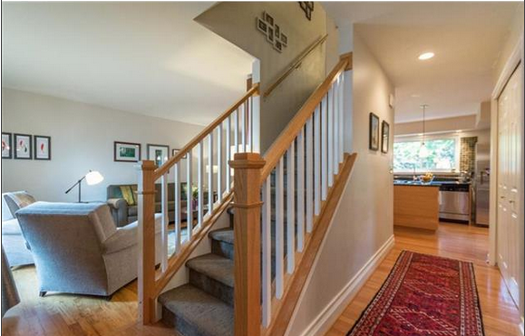
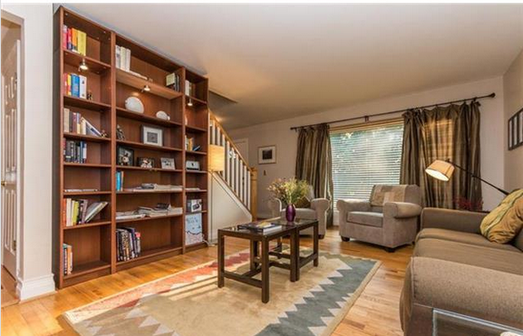
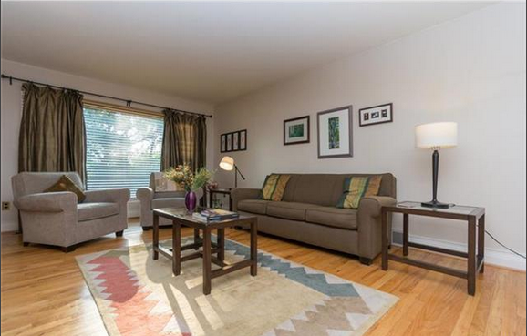
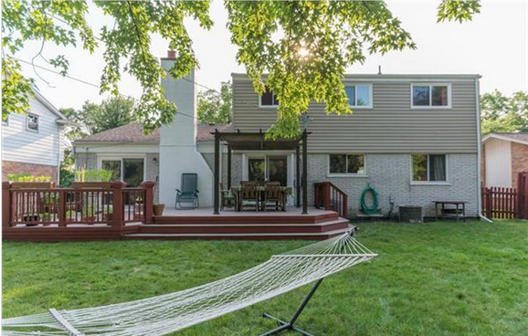
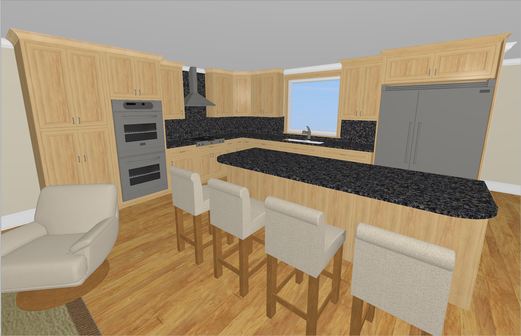
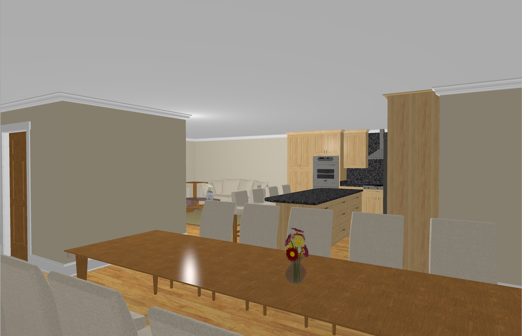
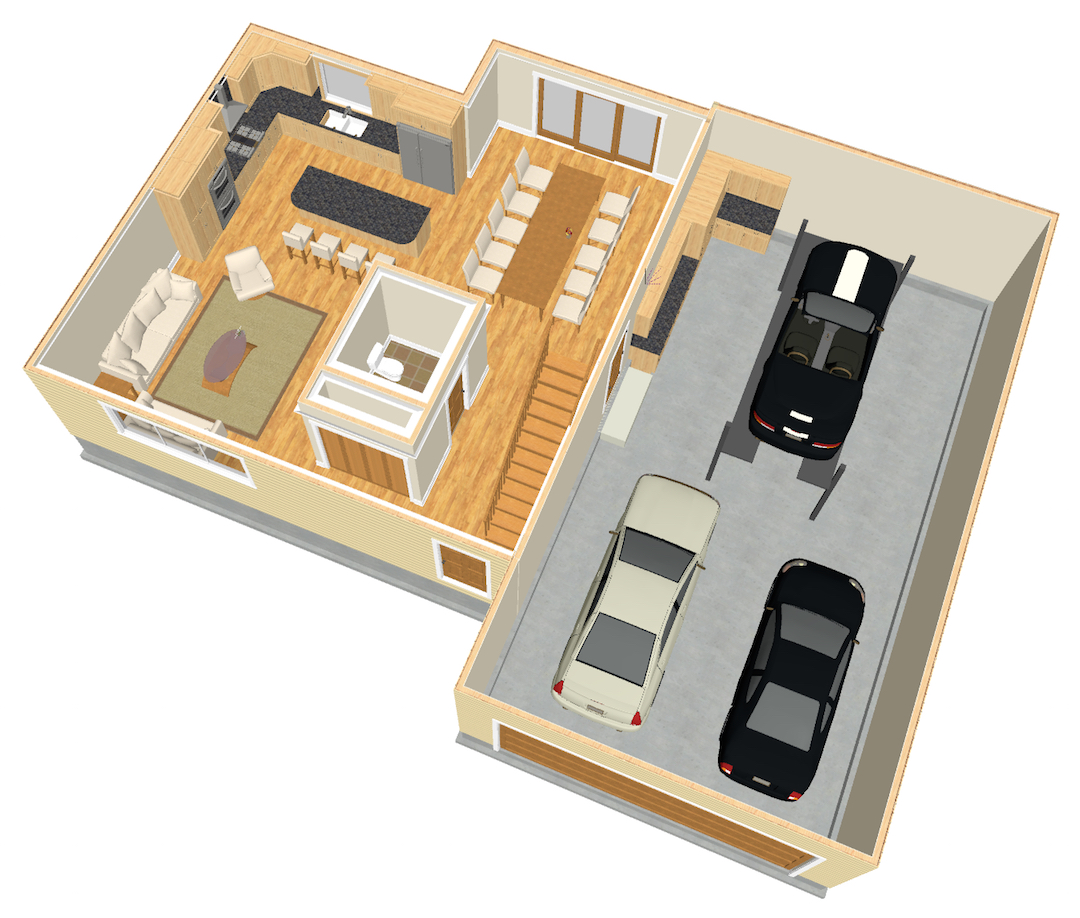
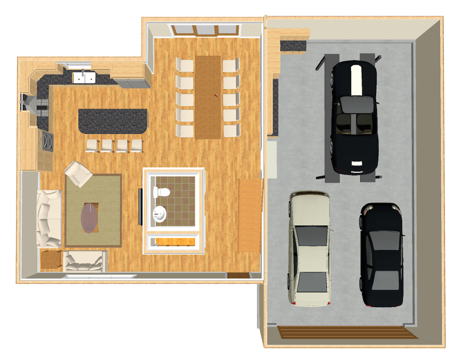
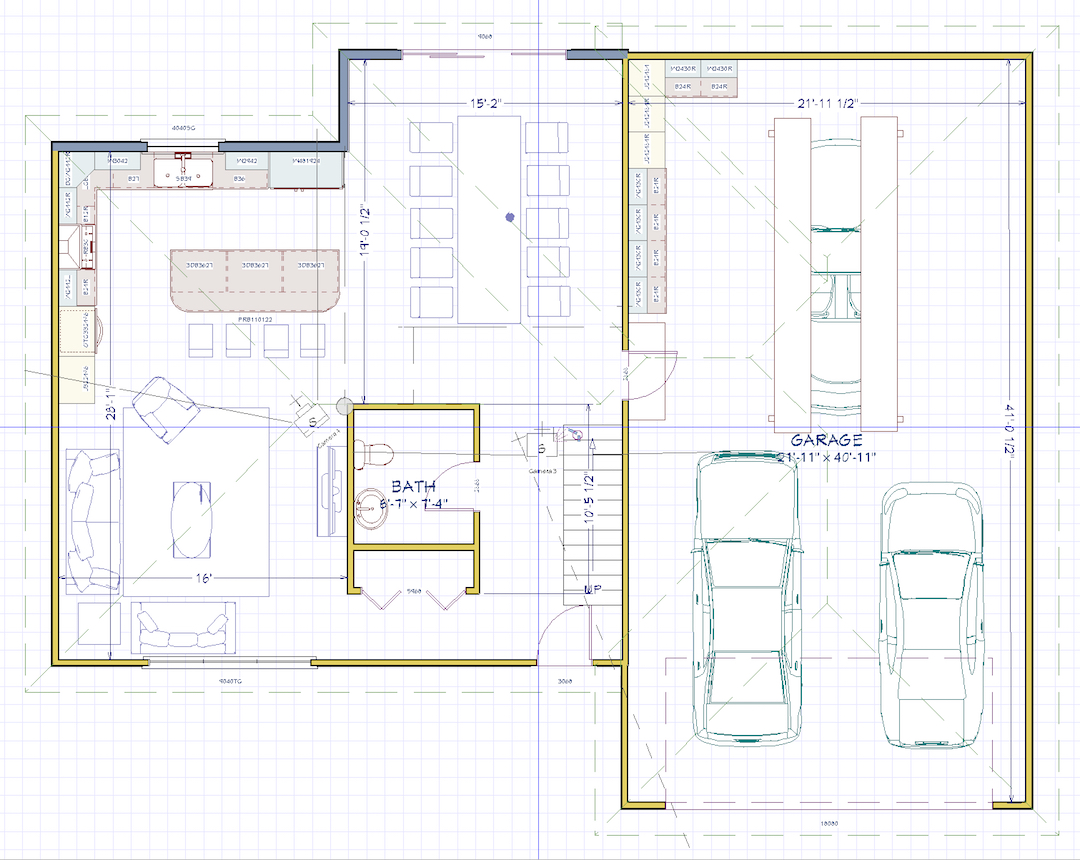
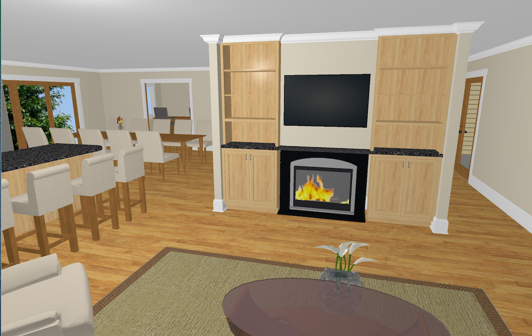
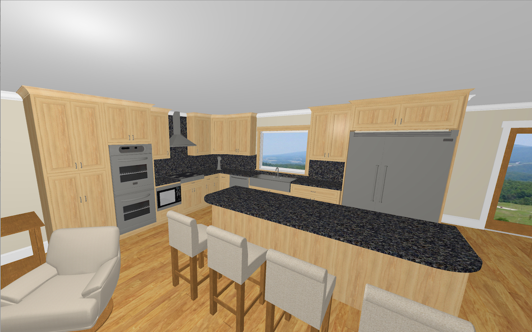
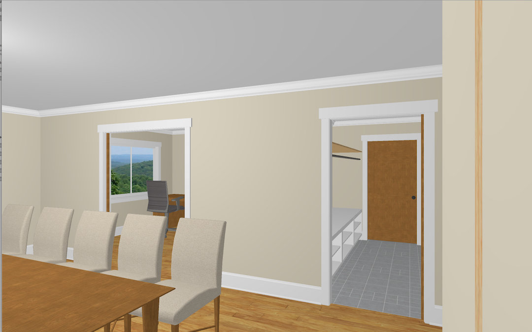
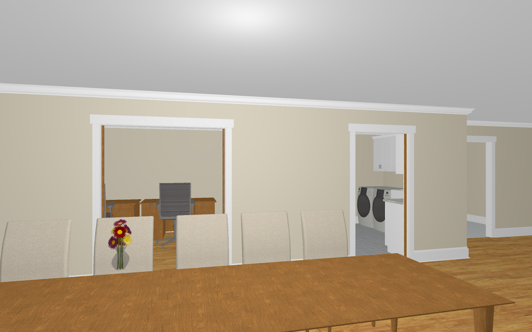
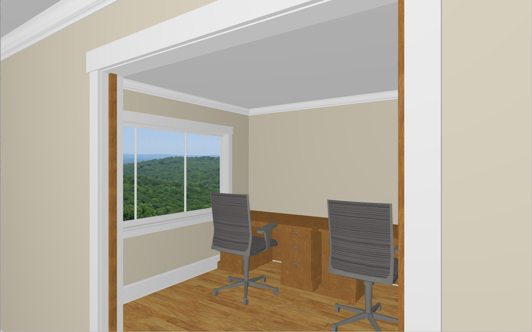
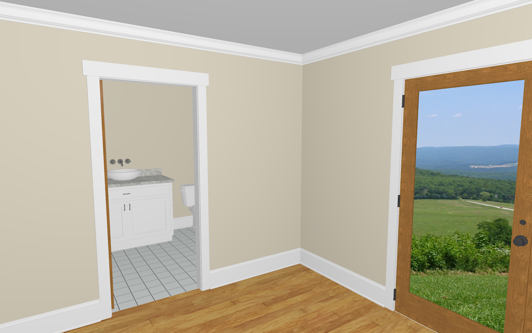
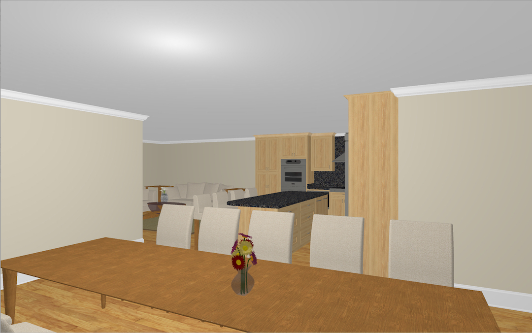
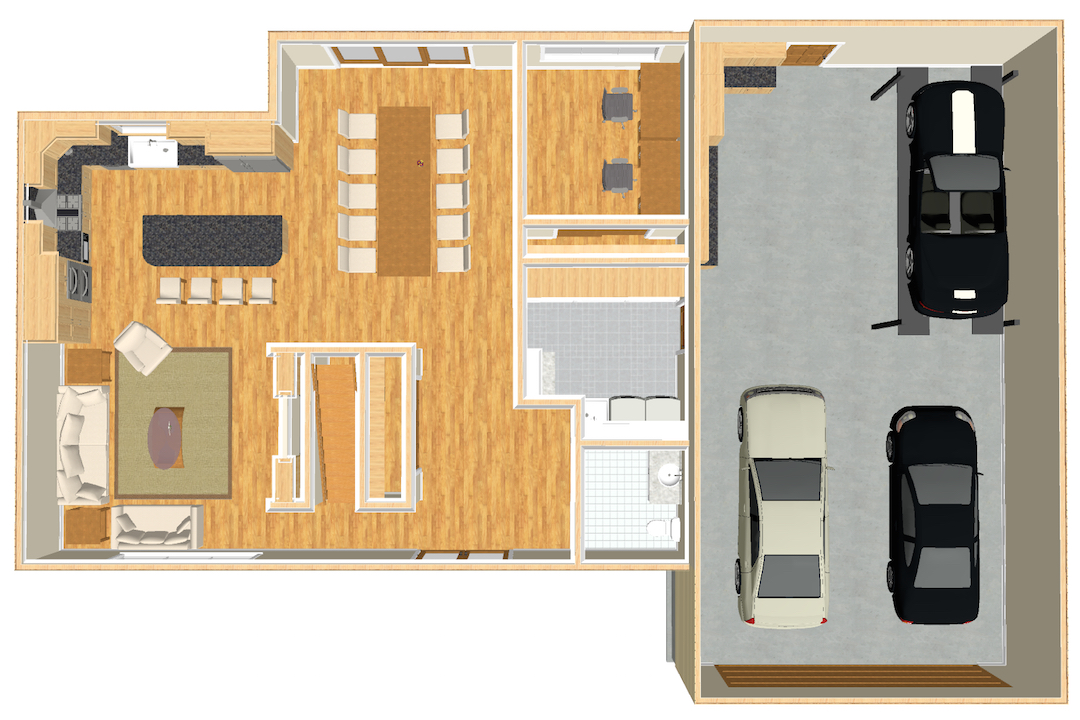
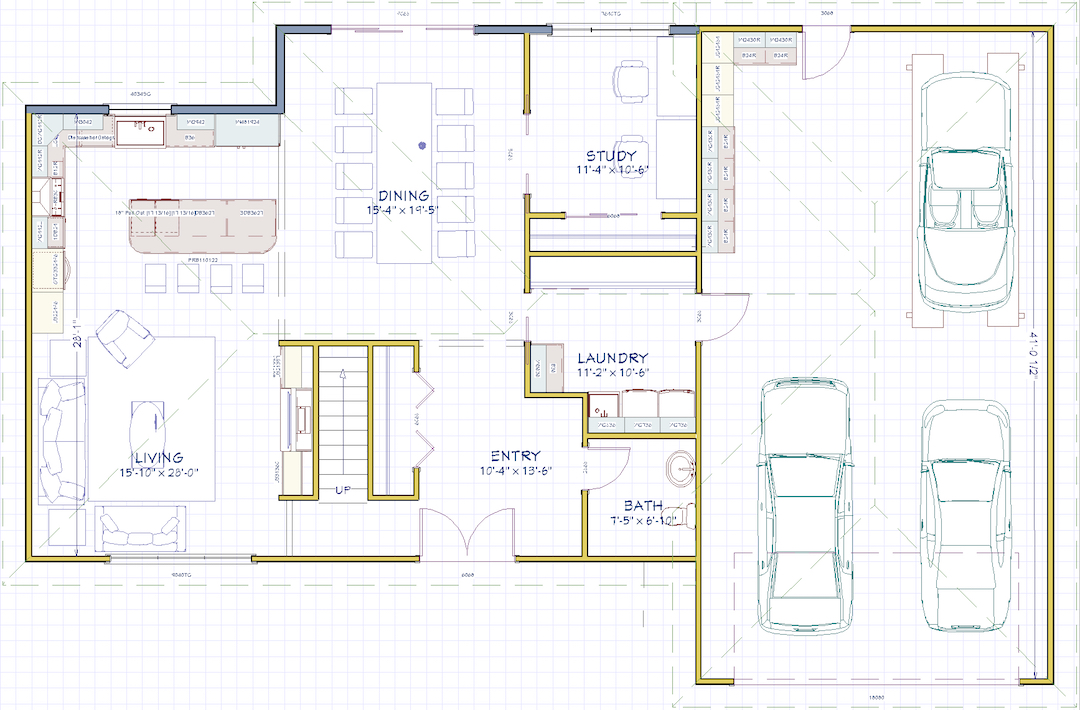
This Project is in the Preliminary Design Phase. While casually shopping the Ann Arbor Home Market, the Client and Designer are simultaneously developing the Layout, Style & Finish of the completed Home. An Open Concept Floor Plan and a 3 Car Garage (with a Car Lift) are on the top of the Must Have List. These goals may be found on the Market As Is , or more likely, a Fixer Upper in a Great Location will be customized to the Buyer’s Needs & Budget.
Realty & Design by KirshHomes.com